Space, with a system behind it.
From a mountain section to collective housing and collaborative studio work. Drawings reveal how an idea becomes spatial, material and technical.
8 projects · perspective changes ordering; project facts remain the same.
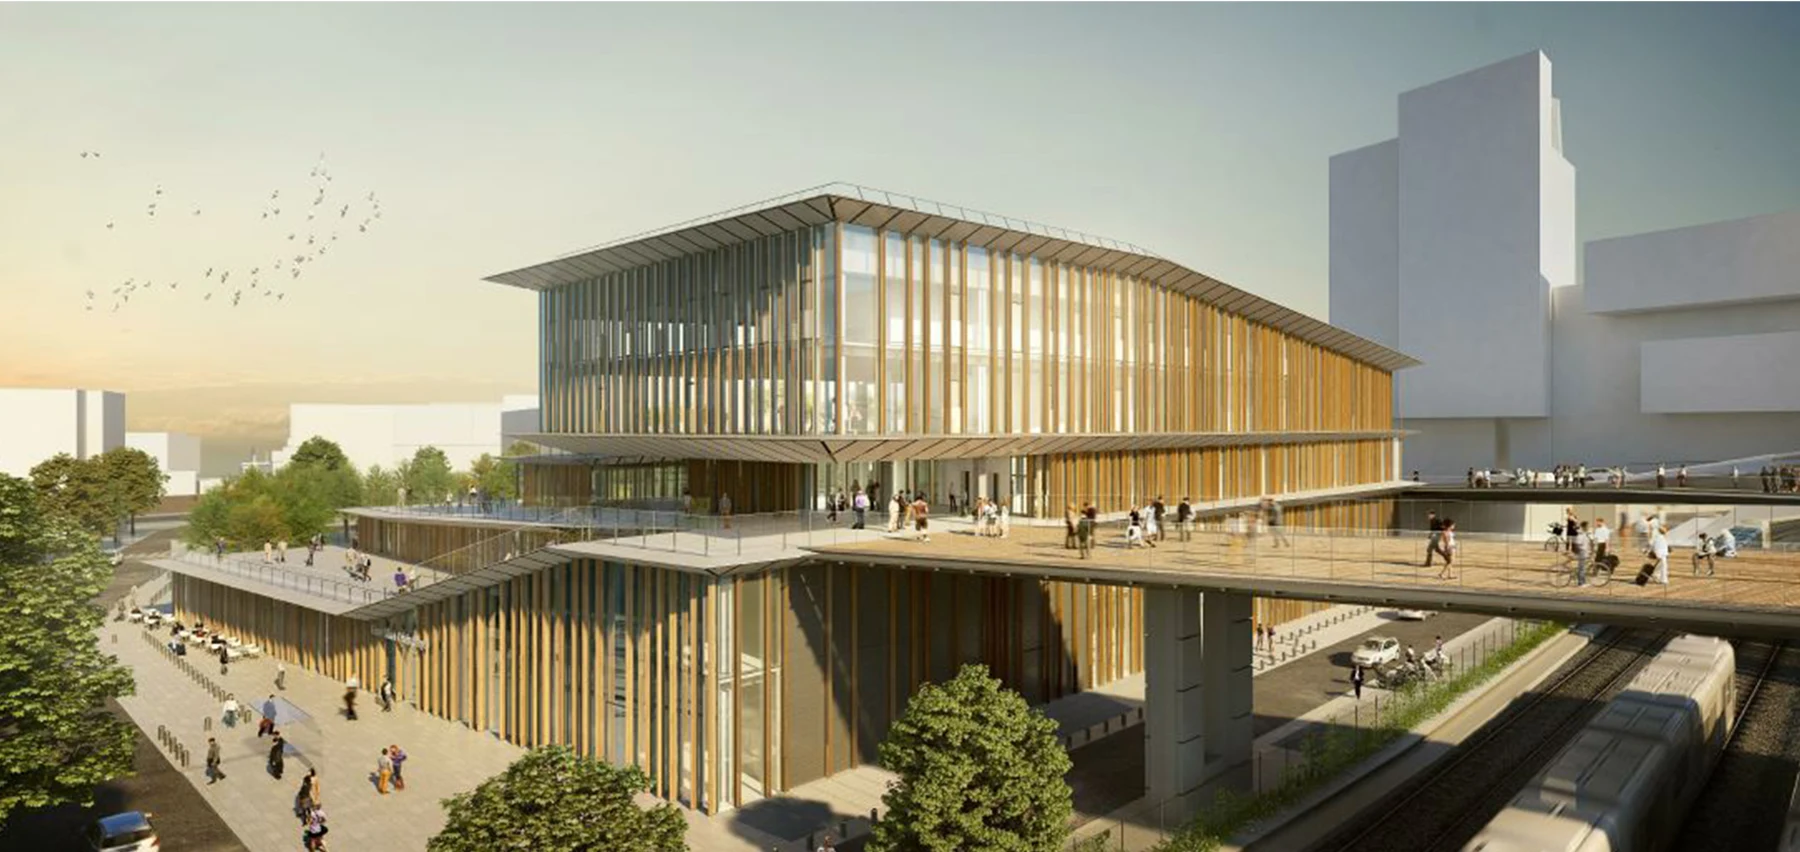
Architecture in collaborative practice
Selected architectural imagery from the professional collaboration documented in the supplied portfolio.
Professional collaboration · Paris, France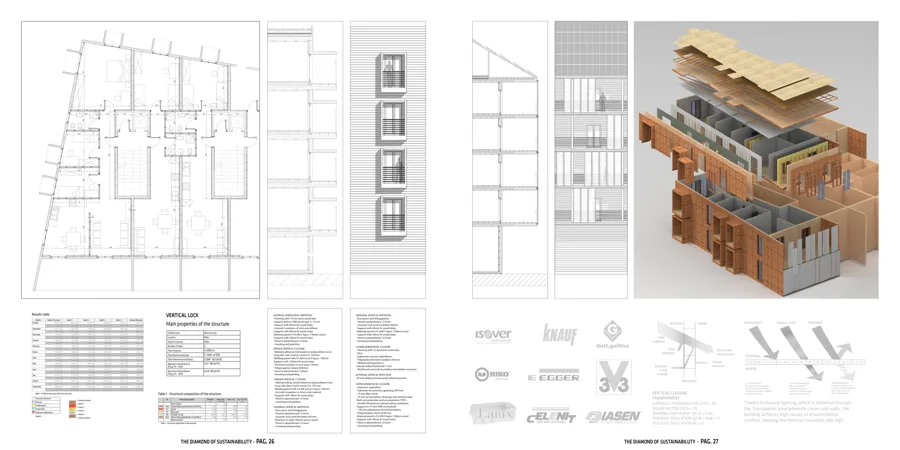
The diamond of sustainability
Social housing developed through environmental reasoning, collective space and a legible construction system.
Academic design proposal · Milan, Italy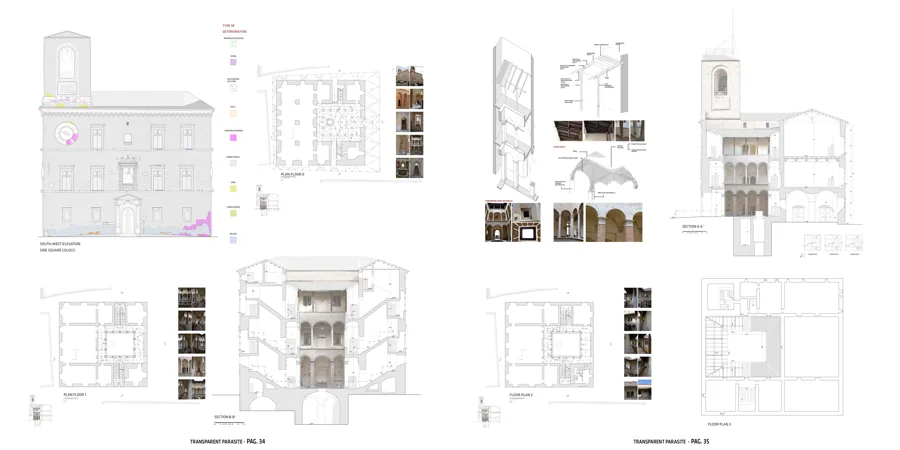
Transparent parasite
A heritage survey and intervention proposal connecting material diagnosis, access and a light courtyard roof.
Academic restoration proposal · Jesi, Italy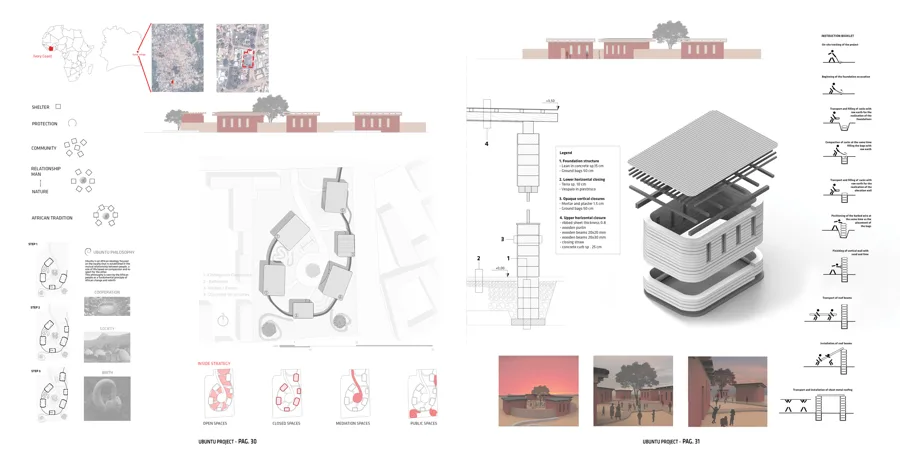
Ubuntu: building around community
A nursery school concept organized around community, outdoor space and an earthbag construction sequence.
Academic thesis proposal · Damé, Côte d’Ivoire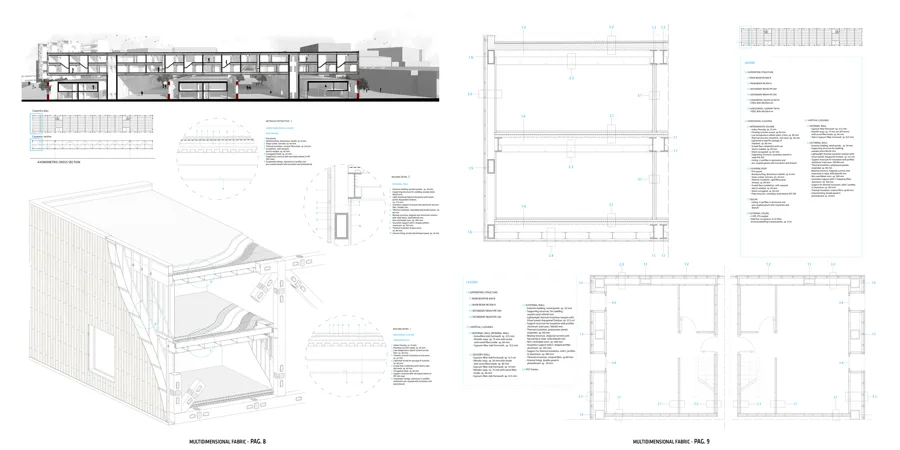
Multidimensional fabric
A mixed-use study connecting a hotel, residences and museum through an articulated structural and spatial framework.
Academic design proposal · Rome, Italy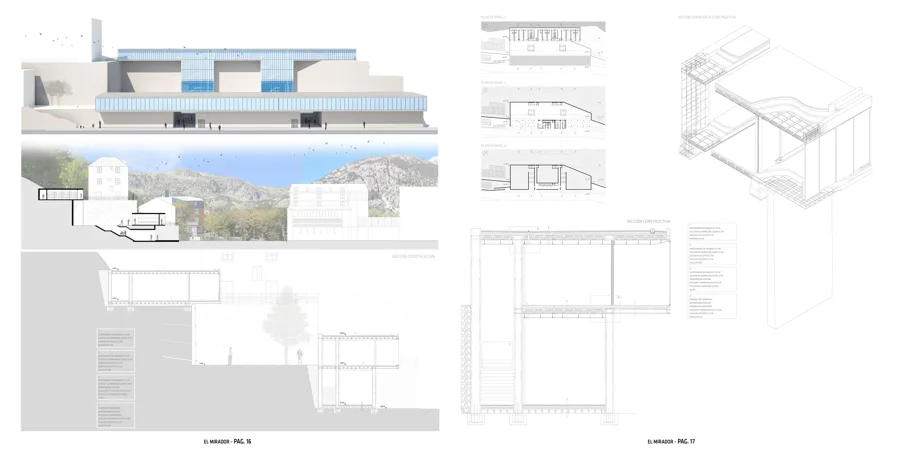
El Mirador
A mountain cabin study developed through topography, views and a precise section.
Academic design proposal · Panticosa, Spain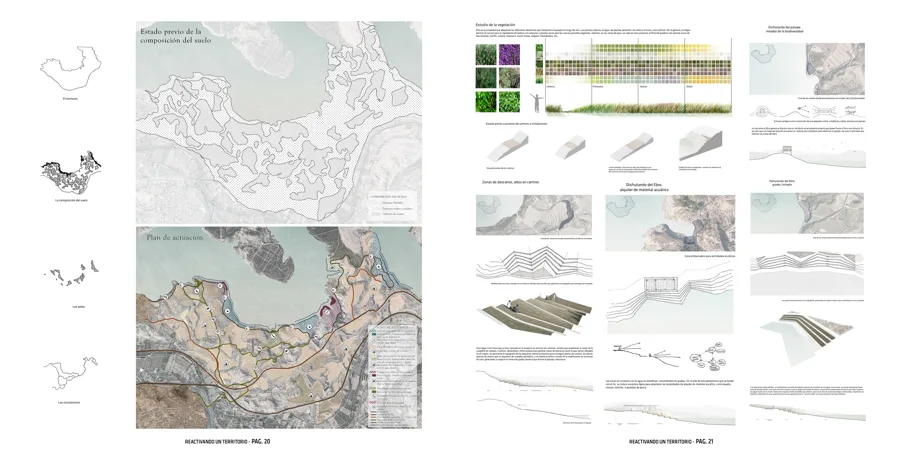
Reactivando un territorio
A landscape strategy connecting soil, planting, paths and small interventions along the Ebro.
Academic landscape proposal · Caspe, Spain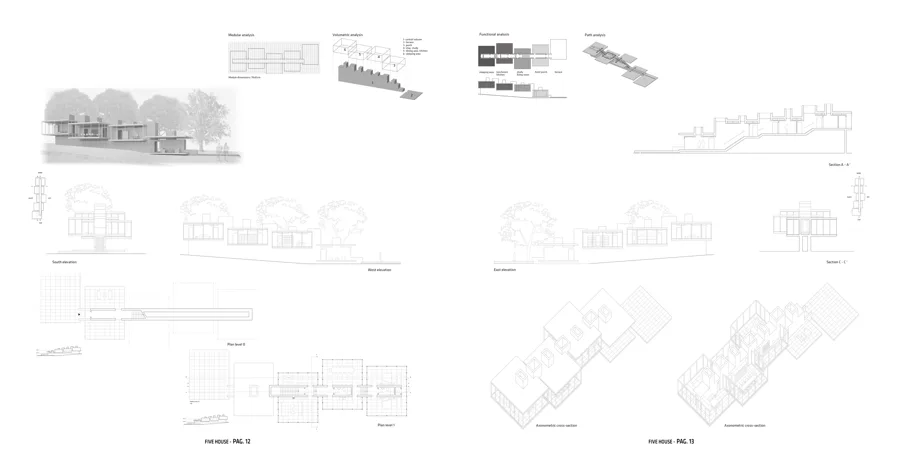
Five House
A residential study exploring a sequence of volumes, movement and sectional relationships.
Academic design proposal · Plano, Illinois, USA