Edoardo
Montevidoni
Architecture × BIM × AI
Space / Information / Intelligence
Architectural work, building information
and an evolving design technology practice.
Designing space.
Connecting systems.
My work moves between architecture and the systems that make it possible: models, information, interfaces and collaboration. Architectural study, multidisciplinary BIM training and professional practice form the foundation of an evolving interest in AI and design technology.
Education
Architecture Master’s · University of Camerino
2014–2018 · 110/110
BIM second-level master’s · Politecnico di Milano
2018–2019 · 110/110
Selected experience
Kengo Kuma & Associates
Project assistant · 2018–2019
RAD
BIM / project coordination · Documented from 2021
WillBIM
BIM practice · Documented from 2021
Historical positions from supplied CVs; current dates require confirmation.
The city of the sensitive community
Civitanova Marche, Italy · 2018
Thesis author
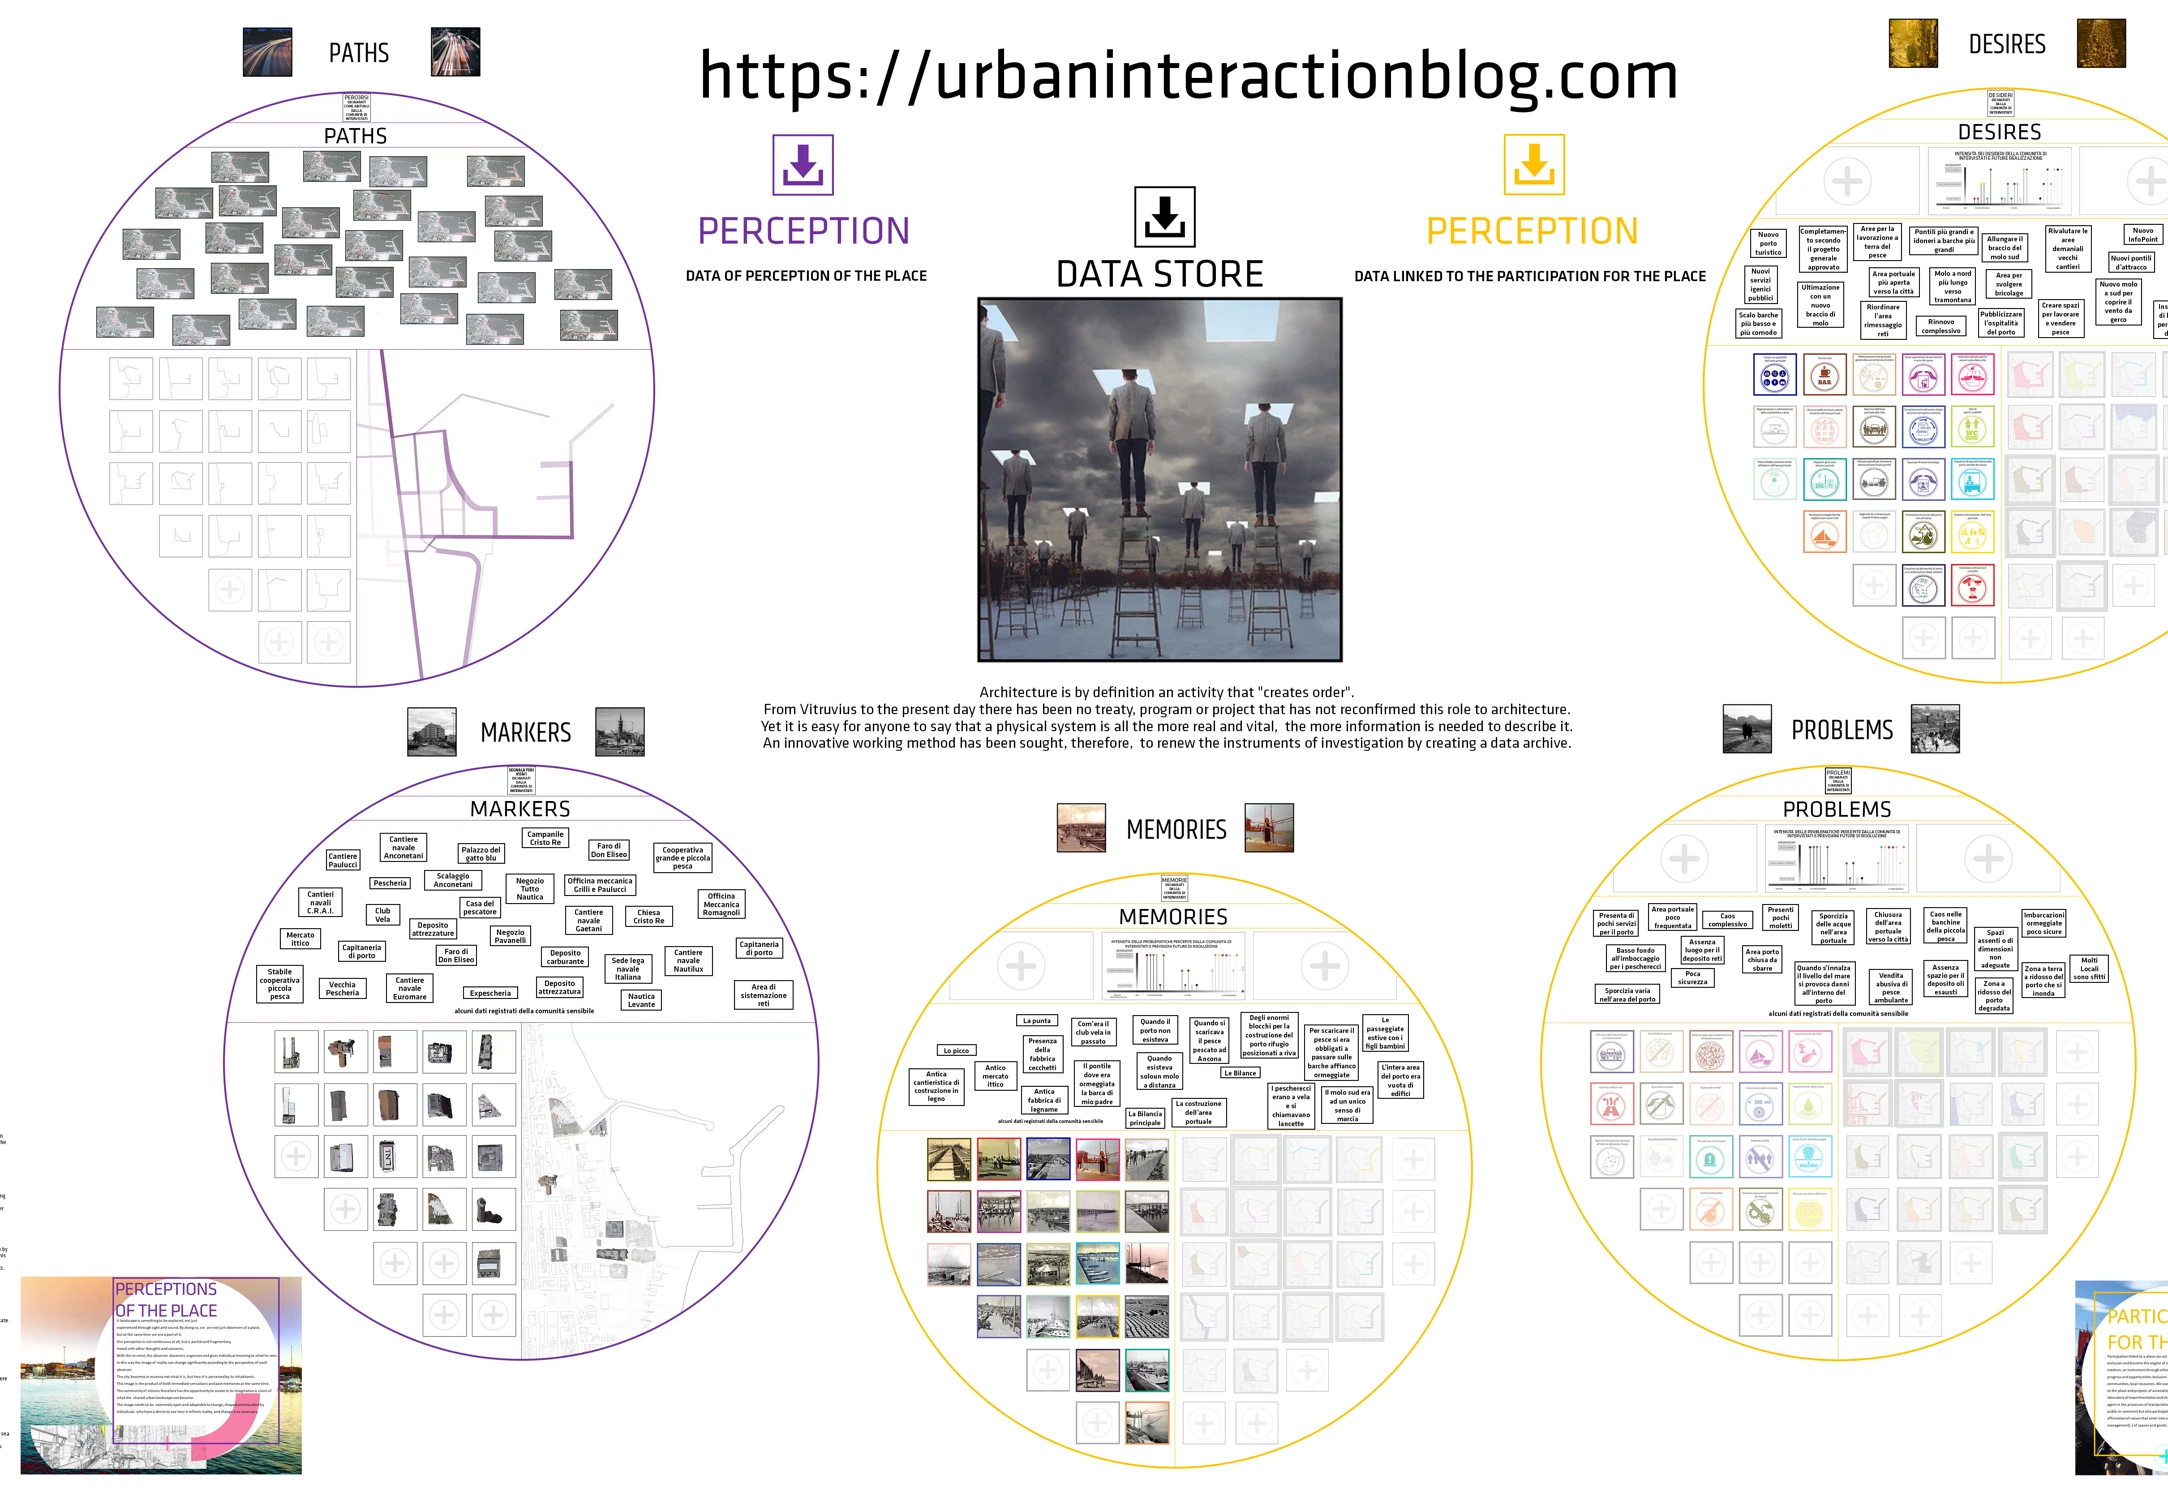
Detail: paths, markers, memories, problems and desires.
A participatory urban archive connecting lived experience, a digital interface and a physical place for exchange.
Process
Interviews and questionnaires were organized into paths, markers, memories, problems and desires. A web interface made these categories visible; an Urban Center translated participation into spatial design.
Outcome
A thesis combining community research, an information archive, interface design and an architectural proposal. The supplied portfolio documents the interface and drawings; it does not establish current live operation.
Interviews / Information mapping / Web interface / Architectural drawings
Supervisors: Luigi Coccia and Sara Cipolletti. University of Camerino.
03One building. Multiple information systems.
Milan, Italy · 2018
Master’s coursework
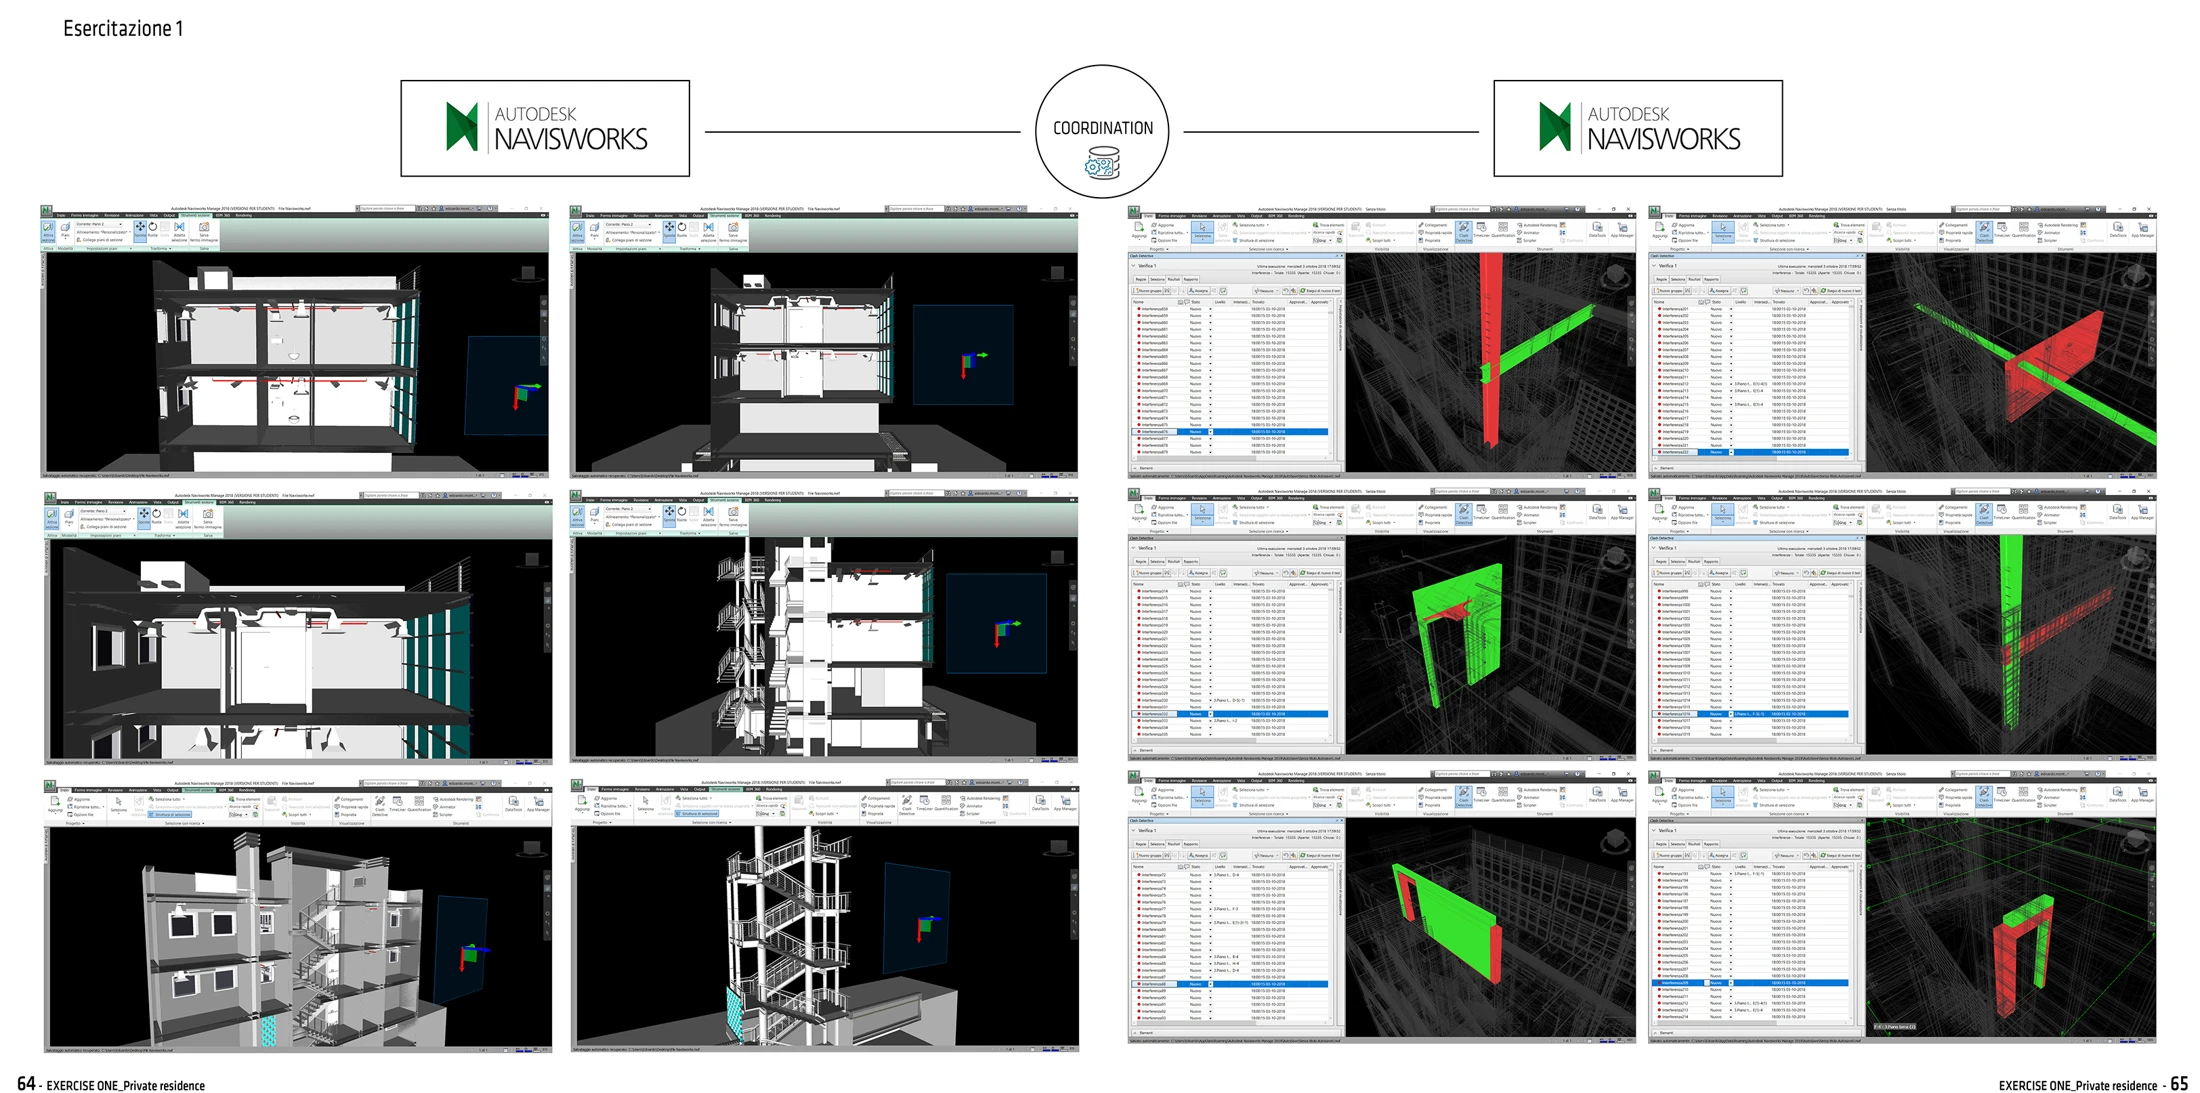
Detail: coordination and model checking views in Navisworks.
Private residence and Galfa Tower exercises exploring architectural, structural and MEP modeling, exchange and coordination.
Process
The documented exercises compare authoring environments and model outputs, then examine coordination with Navisworks and Solibri. Process diagrams position the model as an information database.
Outcome
Documented multidisciplinary models, model checking views and workflow studies. No quantified clash reduction or commercial delivery is claimed.
Revit / Allplan / Tekla / DDS-CAD / Navisworks / Solibri
Academic training. Tutors identified in the portfolio: Alessandro Zichi, Massimo Stefani and Alessio Bertella.
04Architecture in collaborative practice
Paris, France · 2018–2019
Project assistant / architectural internship
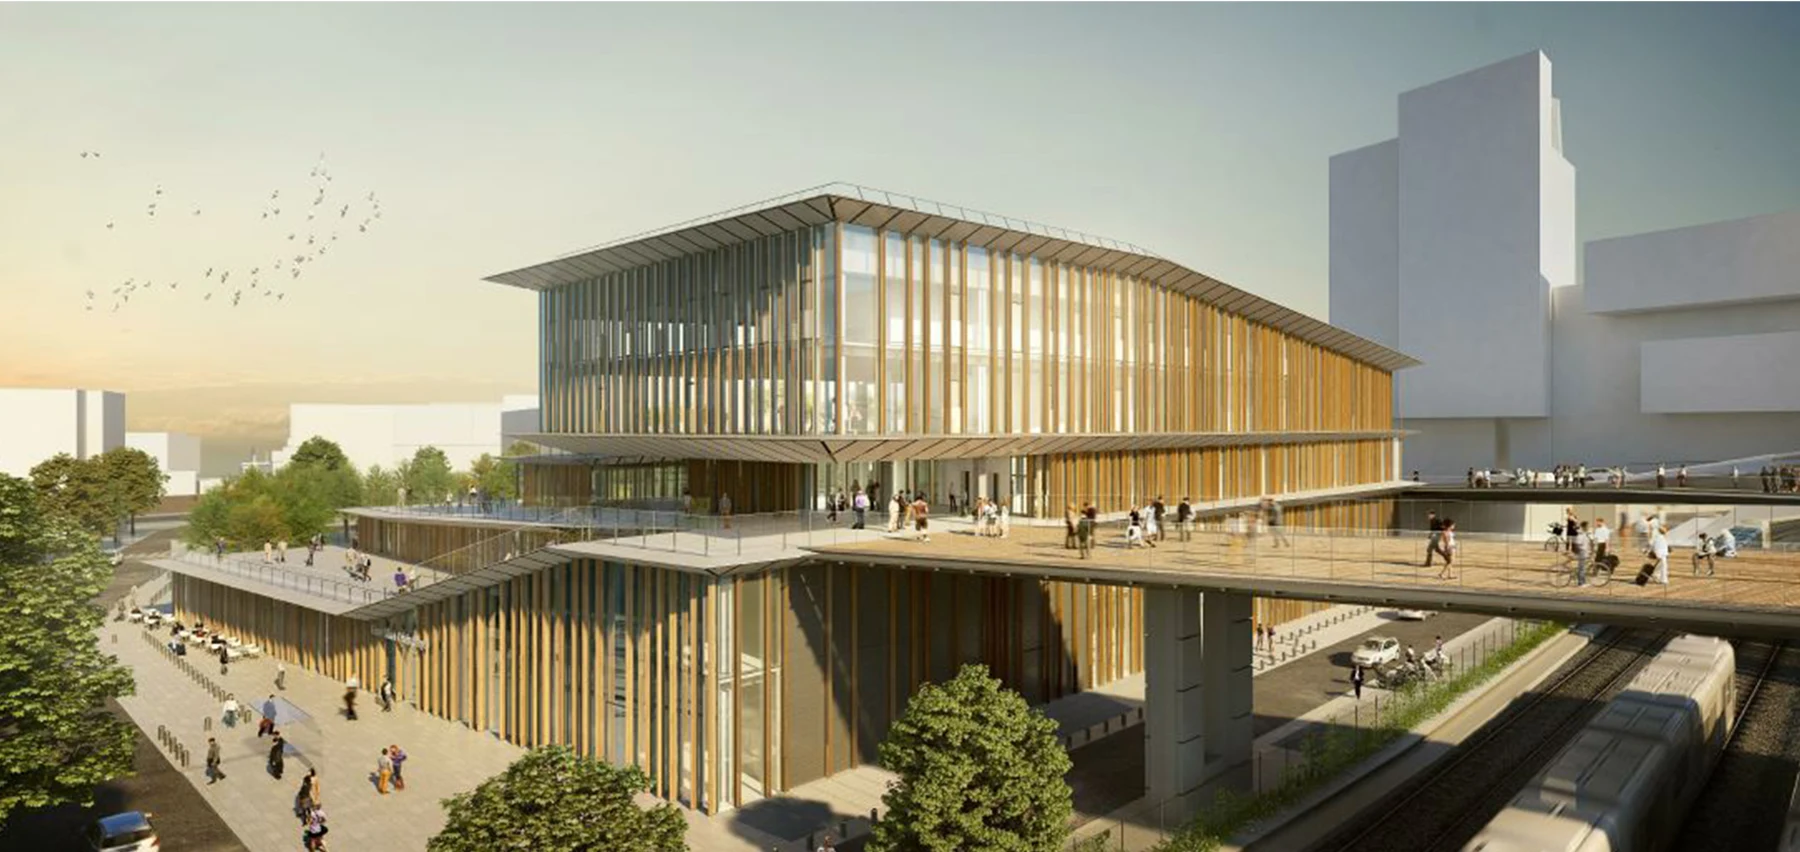
Selected office imagery · Kengo Kuma & Associates.
Selected architectural imagery from the professional collaboration documented in the supplied portfolio.
Process
The CV records 2D and 3D work and parametric BIM objects and processes. The portfolio pairs architectural imagery with an internship introduction.
Outcome
A credited selection of studio work. Building titles and image-specific responsibilities require confirmation; these are presented as collaborative office imagery.
2D / 3D representation / Parametric BIM objects
Architecture and project imagery: Kengo Kuma & Associates / project teams. Edoardo’s documented position: project assistant. Individual image authors are not established by the supplied files.
05The diamond of sustainability
Milan, Italy · 2013
Student design work
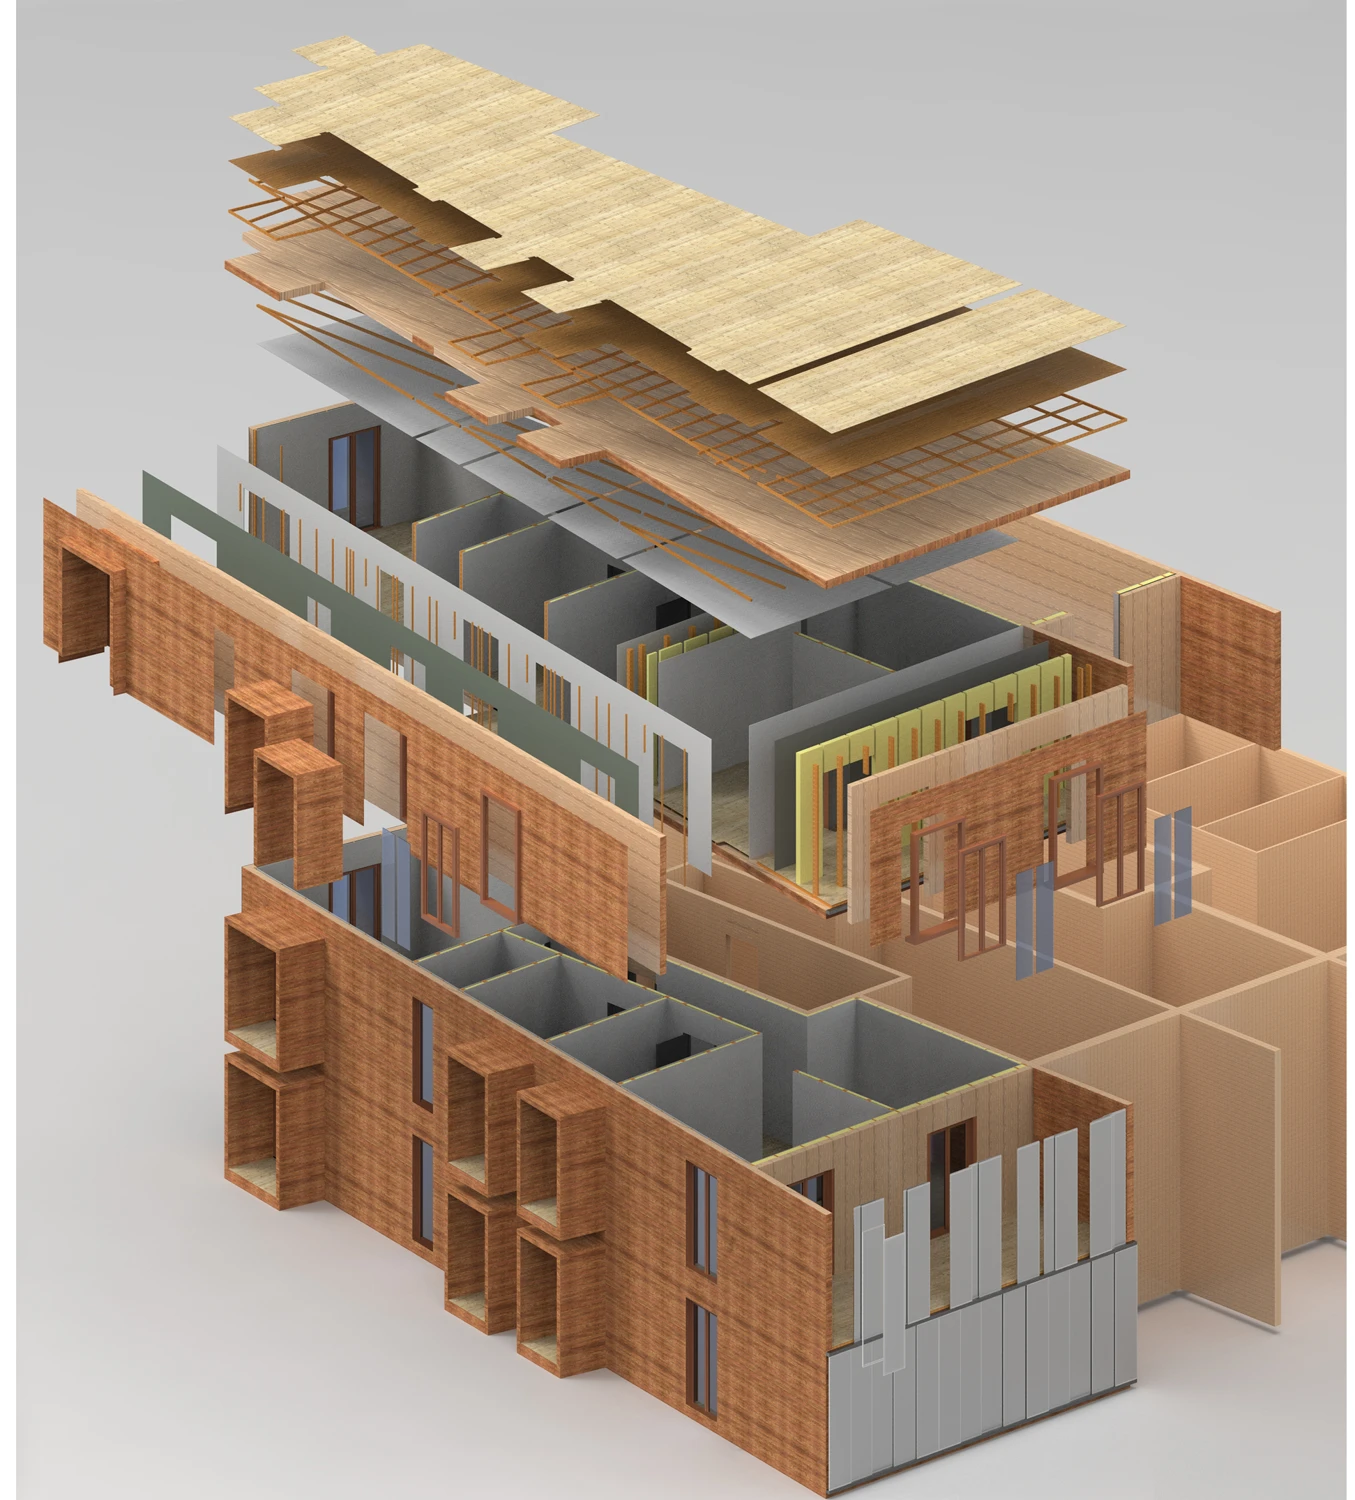
Detail: proposed housing construction layers.
Social housing developed through environmental reasoning, collective space and a legible construction system.
Process
Form studies test orientation and internal openings. Plans organize different dwelling types and shared space. An exploded assembly connects spatial choices to an X-Lam construction concept.
Outcome
A coordinated academic design study: massing, environmental diagrams, plans, sections and construction layers. Published calculations remain study outputs, not independently verified building performance.
Environmental studies / Housing design / Construction detailing
Constructive design workshop · Roberto Ruggiero · University of Camerino.
06Architecture as a moving surface
Ascoli Piceno & Amandola, Italy · 2015
Collaborating author
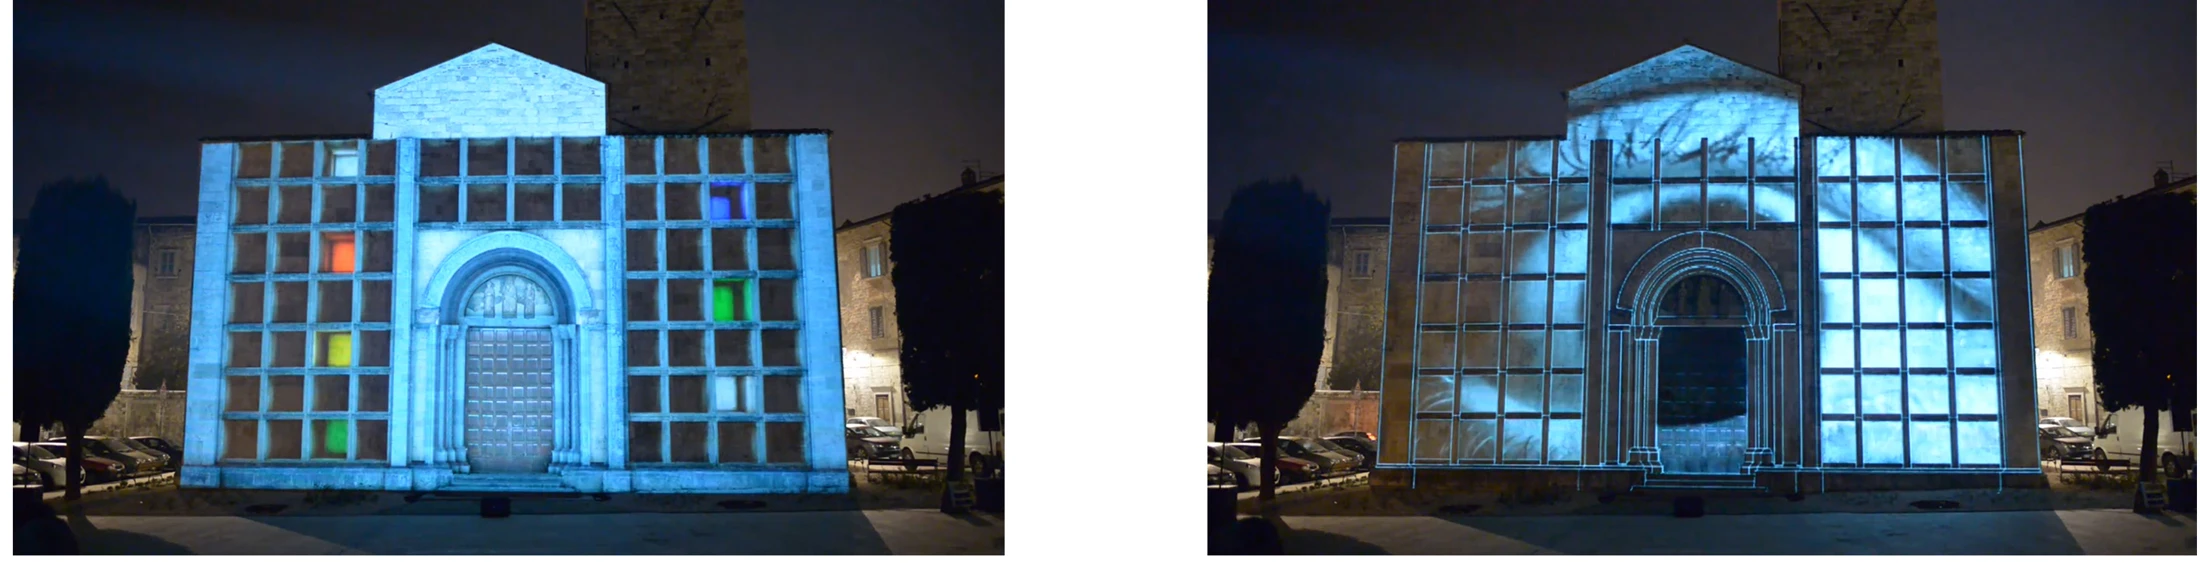
Detail: two states in The Prison of Shadows projection sequence.
Two projection mapping studies turn architectural facades into time-based visual narratives.
Process
The Prison of Shadows and In Videomapping use facade geometry as a framework for animated content. The supplied stills document sequences, transformations and projection alignment.
Outcome
Documented projection sequences shown in the portfolio. Original video, audio and production files were not supplied.
Projection mapping / Audiovisual composition / Architectural communication
The Prison of Shadows: Edoardo Montevidoni, Michele Pieronti, Aleandro Romandini. In Videomapping: Giacomo Attardi, Edoardo Montevidoni, Filip Popa. Tutor: Daniele Rossi.
07Transparent parasite
Jesi, Italy · 2015
Student restoration study
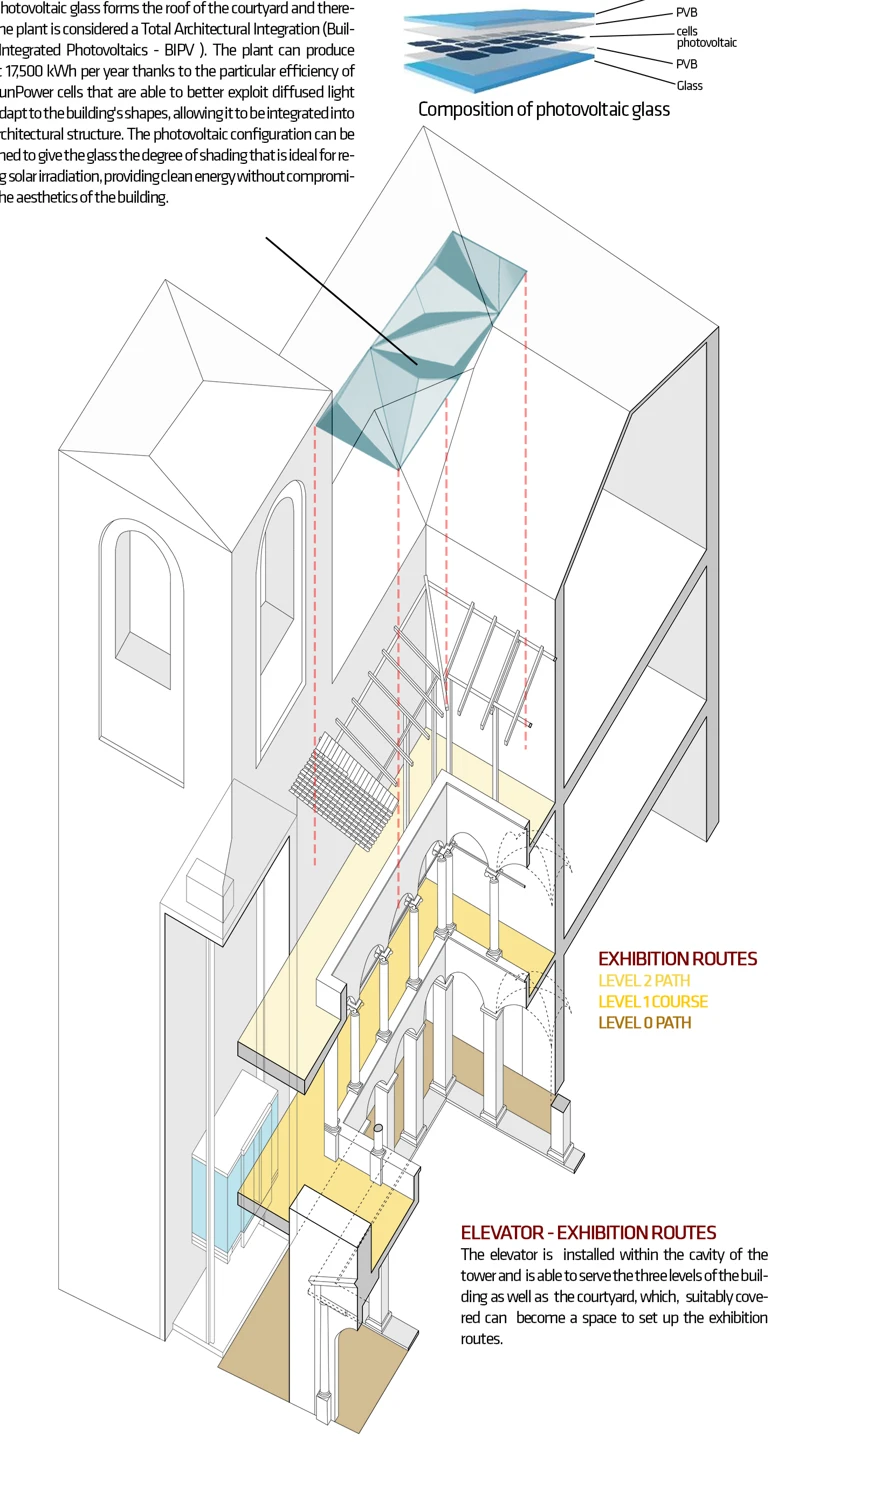
Detail: proposed courtyard roof and exhibition circulation.
A heritage survey and intervention proposal connecting material diagnosis, access and a light courtyard roof.
Process
Survey drawings record the building and deterioration. Restoration studies examine the facade; sections explore circulation and alternative courtyard roof strategies, including photovoltaic glass.
Outcome
A documented survey and design proposal. The intervention is not presented as constructed.
Heritage survey / Material diagnosis / Restoration design
Tutors: Enrica Petrucci and Alessandro Zona · University of Camerino.
08Ubuntu: building around community
Damé, Côte d’Ivoire · 2014
Student thesis design
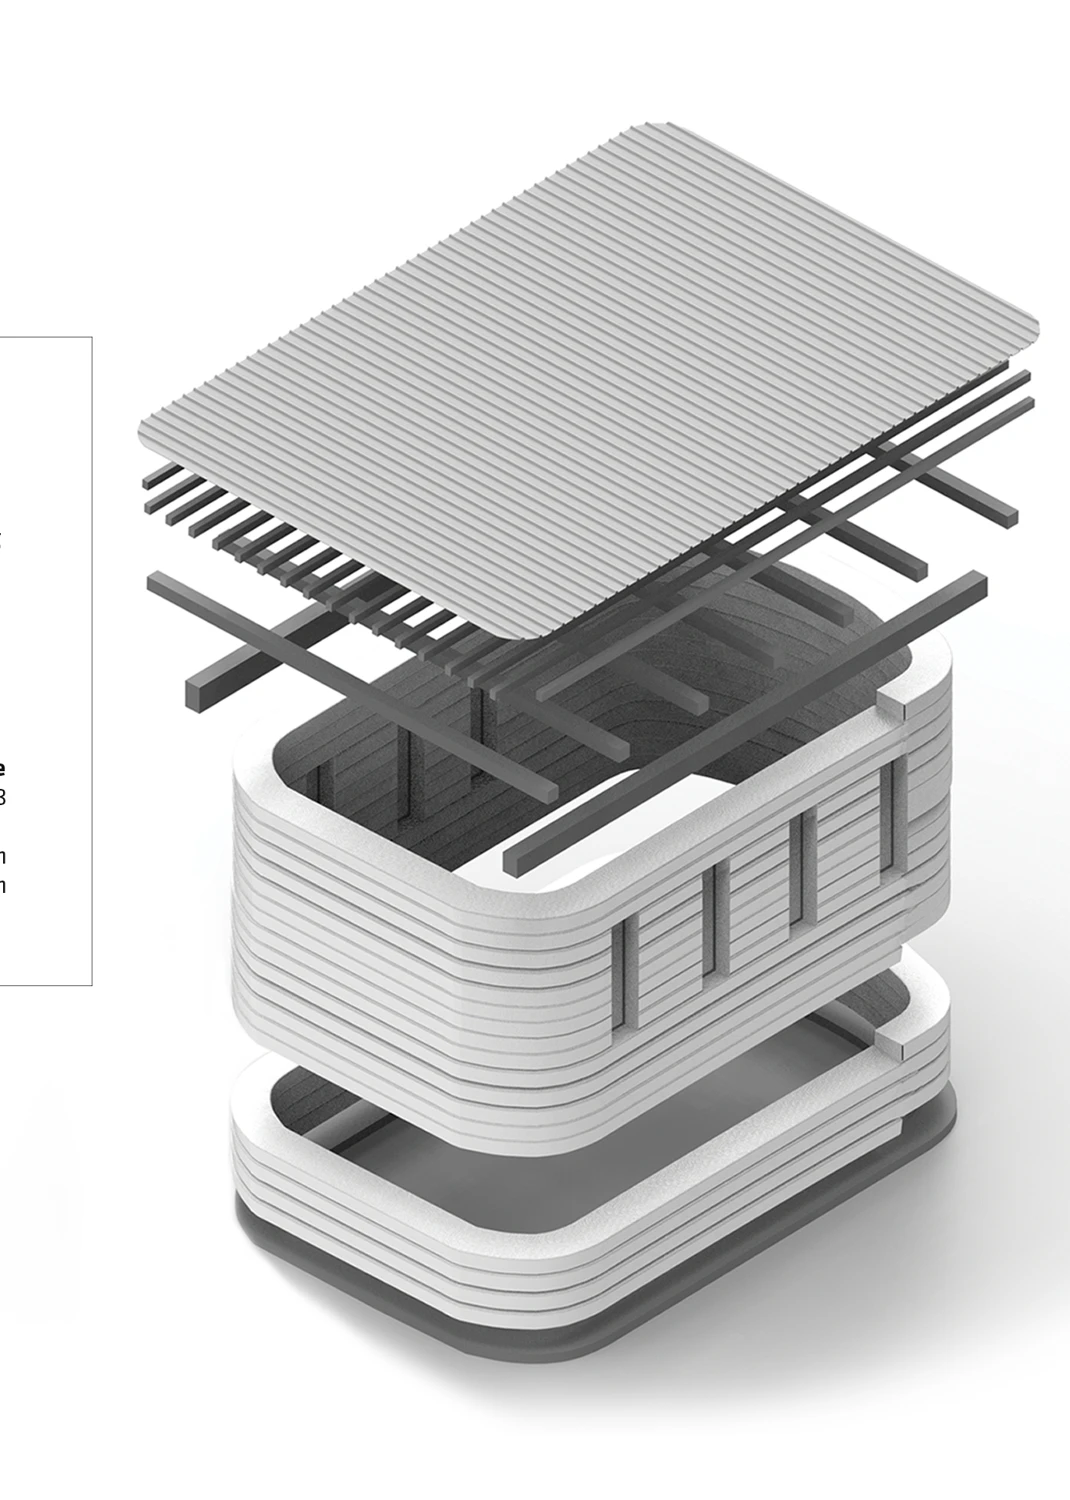
Detail: proposed earthbag classroom wall and roof assembly.
A nursery school concept organized around community, outdoor space and an earthbag construction sequence.
Process
Clustered classrooms define shared outdoor areas. An exploded assembly and illustrated sequence communicate the proposed earthbag walls and roof construction.
Outcome
An academic school and construction proposal. No built project or field implementation is claimed.
School design / Earthbag construction study / Assembly diagrams
Supervisors: Massimo Perriccioli, Laura Ridolfi and Flavio Ridolfi · University of Camerino.
09Intelligence needs
a structure.
An evolving practice grounded in architectural reasoning and structured information. This diagram is conceptual; it does not claim delivered AI projects.
Context
Define a bounded design question.
Structure
Organize traceable project inputs.
Assist
Propose or classify information.
Review
Verify against original evidence.
Deliver
Return validated results to practice.
Documented foundation: participatory digital interfaces, projection mapping and multidisciplinary BIM studies. The website uses deterministic search and audience controls with agent-assisted implementation.
10Let’s connect
the pieces.
edoardomontevidoni@gmail.com+39 340 494 0512
Academic proposals, professional collaboration and digital work are identified individually. Studio imagery remains credited to the practice and project teams.
Sources: supplied CVs, portfolio PDFs and JPEG spreads. Roles and outcomes are described only where documented. No built status, performance metrics or commercial AI deployments are inferred.